
Subject to current quotation and availability.
THE PROJECT
Harmony, nature and privacy.
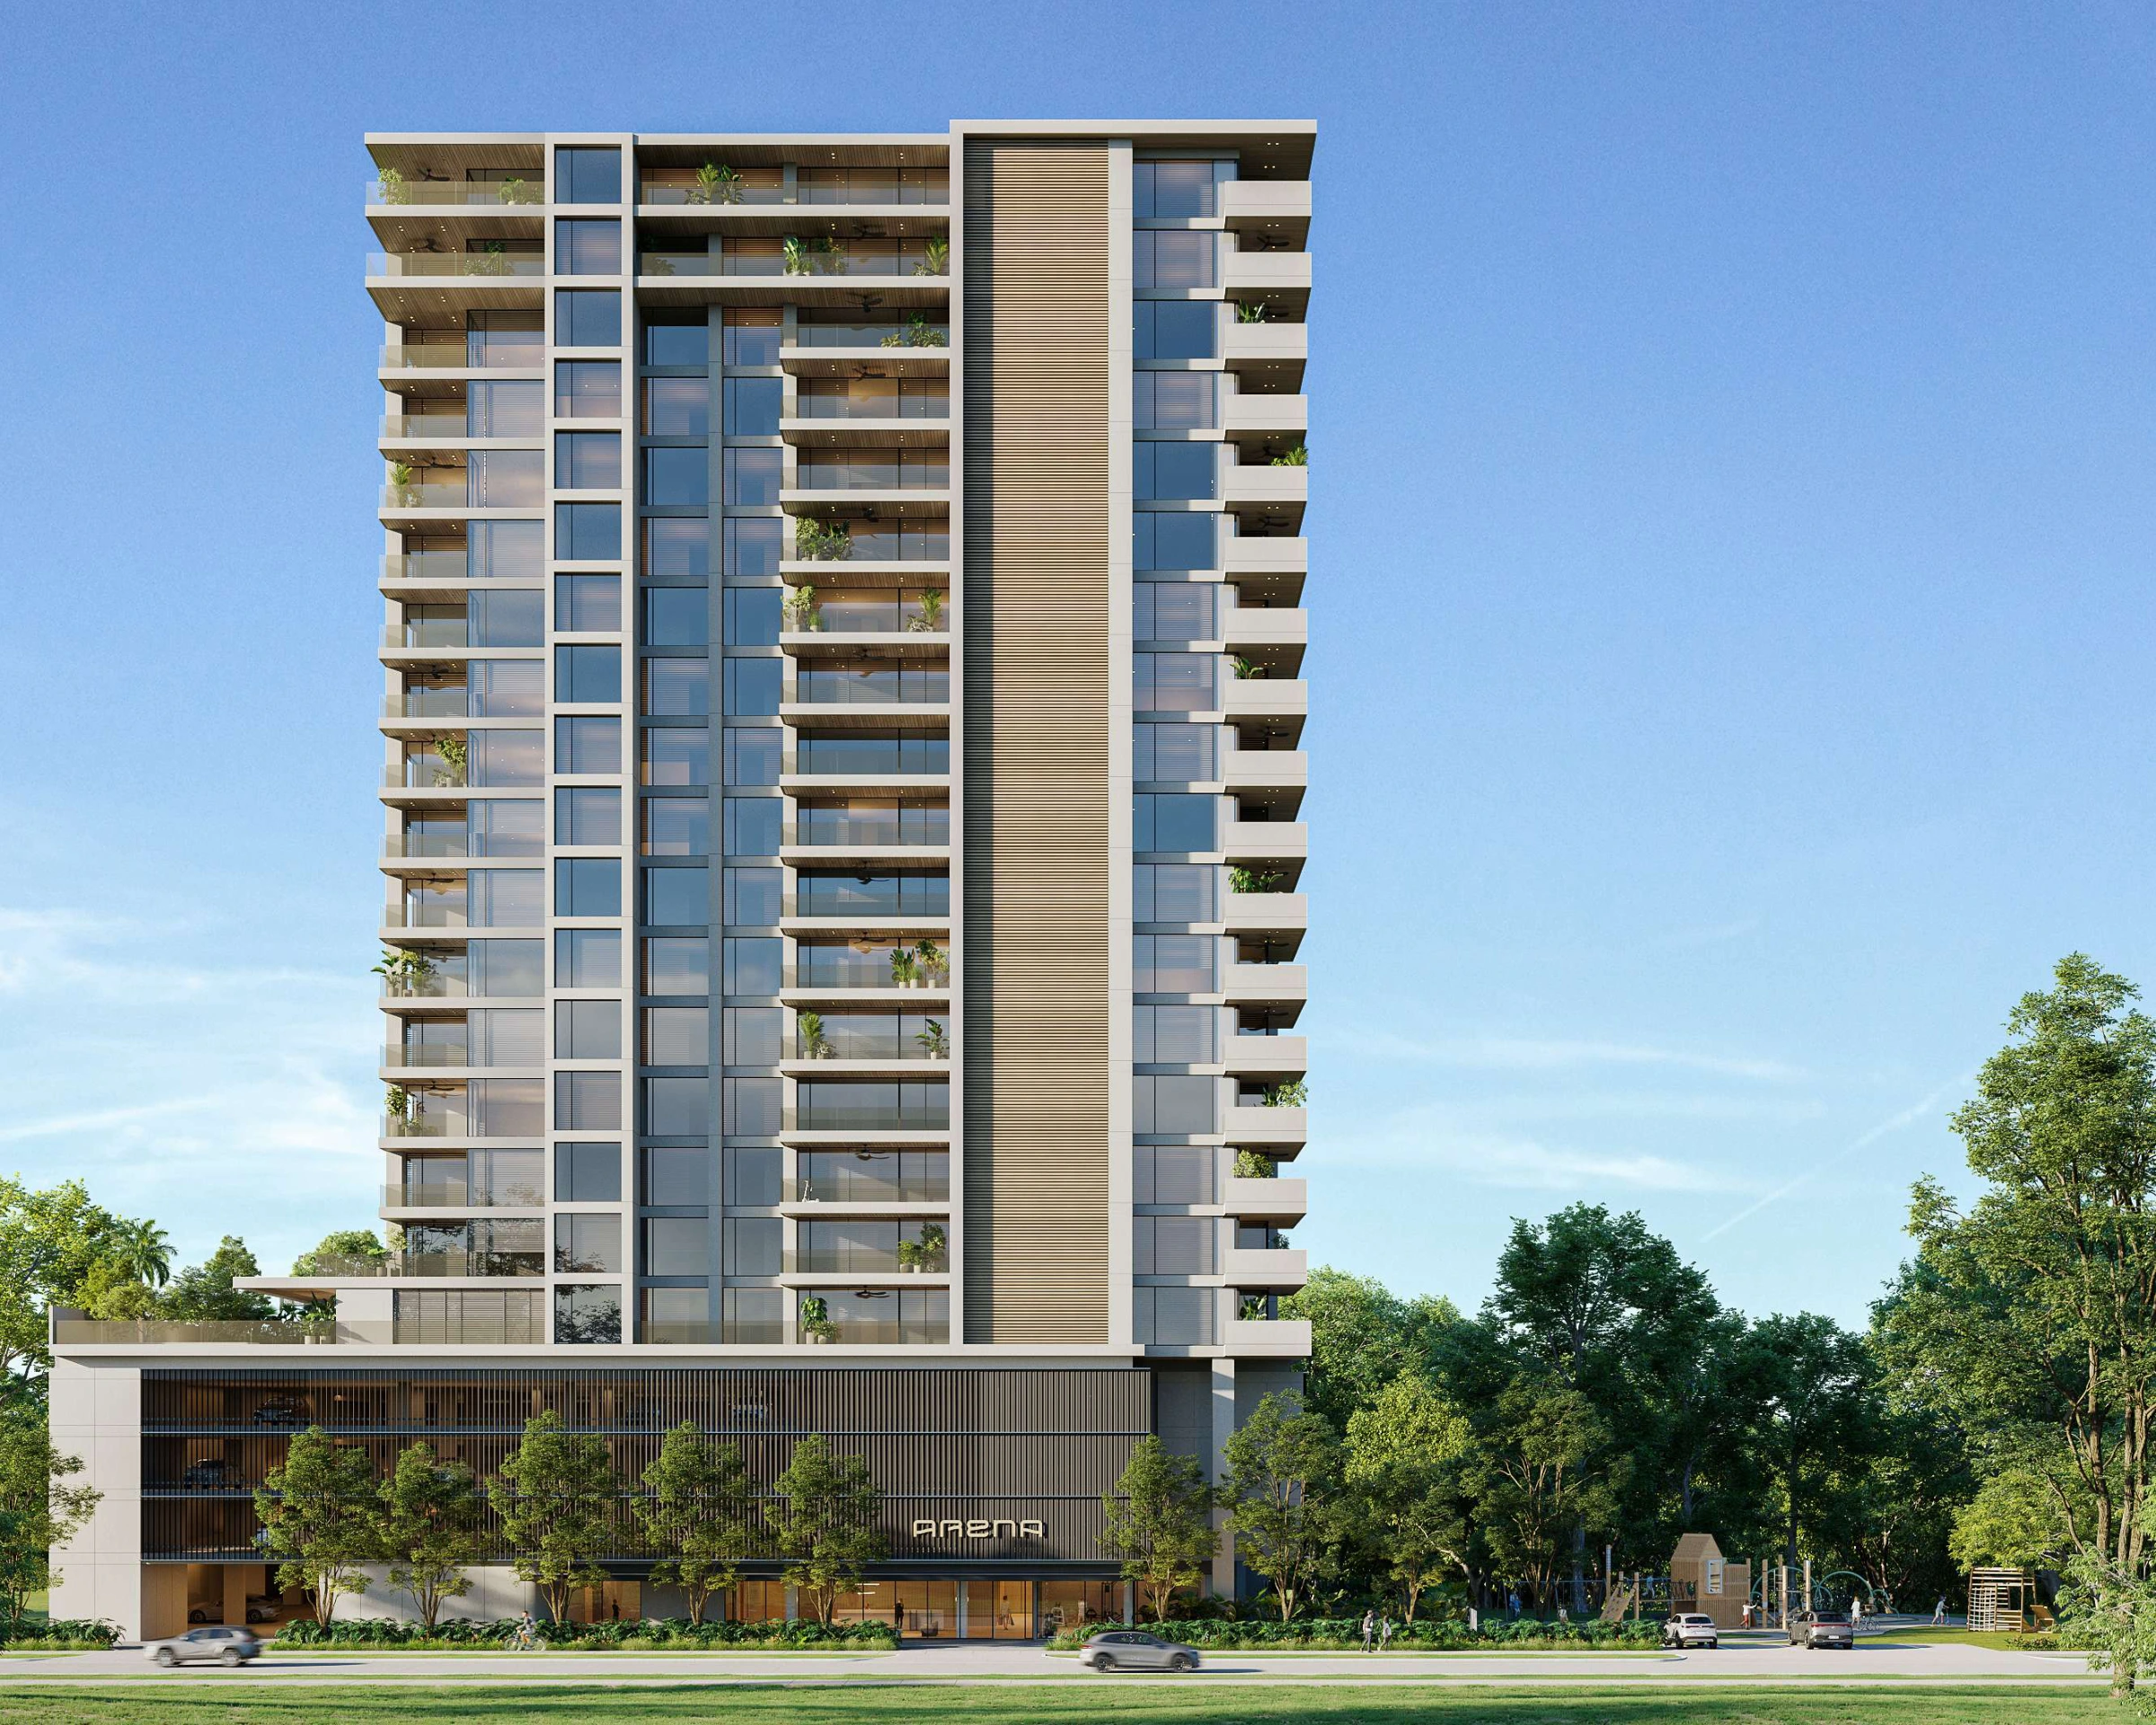
Arena, by Casa Propia Signature, is a residential project in Santa María Norte facing the golf course. Designed by Mallol & Mallol, its North and South wings operate independently, with elevators serving just two apartments.
The project offers 3- and 4-bedroom apartments, terraces and spaces for living, a den, dining, kitchen, laundry and staff accommodation. Available options include residences and penthouses on one and two levels.
Available options range from $933,086 to $2,063,427. The 231.65–503.83 m² range covers available options.
Connected to the surroundings.
Terraces, open interiors and golf views. Direct access to a green park complements the residential setting. Confirm the layout, finishes and parking for your chosen unit.
Options and prices by tower.
| Tower / model | Area | Price range |
|---|---|---|
| North · Model A | 251.83–355.02 m² | $1,014,371 – $1,430,021 |
| North · Model B | 237.58–254.03 m² | $956,972 – $1,023,233 |
| South · Model A | 271.62–318.04 m² | $1,094,085 – $1,281,065 |
| South · Model B | 231.65 m² | $933,086 – $953,086 |
| Penthouses · 1 level | 231.65–263.24 m² | $963,086 – $1,084,331 |
| Penthouses · 2 levels | 402.61–503.83 m² | $1,655,713 – $2,063,427 |
Reference prices · November · USD. Subject to current quotation and availability.
GALLERY
A closer look.
Illustrative renderings subject to change.
FLOOR PLANS
Explore the orientation and shared spaces.
- Total area
- Bedrooms
- Bathrooms
ARENA
Amenities
Over 1,800 m² of social areas for an active community.
01Semi-Olympic pool and gardens
02Padel court
03Gym and studio library
04Pet spa
05Massage and beauty rooms
06Chef’s kitchen and BBQ area
07Gazebo and gathering spaces
08Children’s area and direct park access
MMPR · CARLOS MARTÍNEZ
Your next chapter starts here.
Share your preferred layout and we will arrange the next steps.