
Subject to current quotation and availability.
THE PROJECT
A fresh perspective on Santa María.
Oceana Residences & Skyhomes, by Grupo Los Pueblos, brings together apartments and skyhomes with a variety of layouts in Santa María. Its concept combines light-filled interiors, views of the surroundings and spaces for work, social life and wellness.
Available options include 2- and 3-bedroom units with 2 to 3.5 bathrooms, across one, two or three levels. Some options offer generous outdoor areas; others are listed without a balcony. Confirm the layout and areas for your chosen unit.
Available prices: $545,895.83–$1,322,914.62. The headline area adds enclosed and open areas for units with both figures provided; it may differ from registered area.
Spaces for your way of living.
Contemporary interiors, generous windows and options with terraces and double-height spaces. Layouts vary by collection and residence; confirm finishes, equipment and parking in your quotation.
Options and prices by collection.
| Collection / levels | Enclosed area | Open area | Price range |
|---|---|---|---|
| Pool Deck · 1 level | 92.62–128.10 m² | 37.24–201.32 m² | $545,895.83 – $805,000.00 |
| Residences · 1 level | 133.65–133.91 m² | 10.04–23.44 m² | $628,509.85 – $654,486.99 |
| Sky Homes · 2 levels | 209.29–221.83 m² | 3.81–29.10 m² | $828,968.71 – $857,205.66 |
| Townhomes · 3 levels | 157.29–178.26 m² | 57.46–96.20 m² | $1,063,207.61 – $1,322,914.62 |
Reference prices · October 2026 · USD. Subject to current quotation and availability.
GALLERY
A closer look.
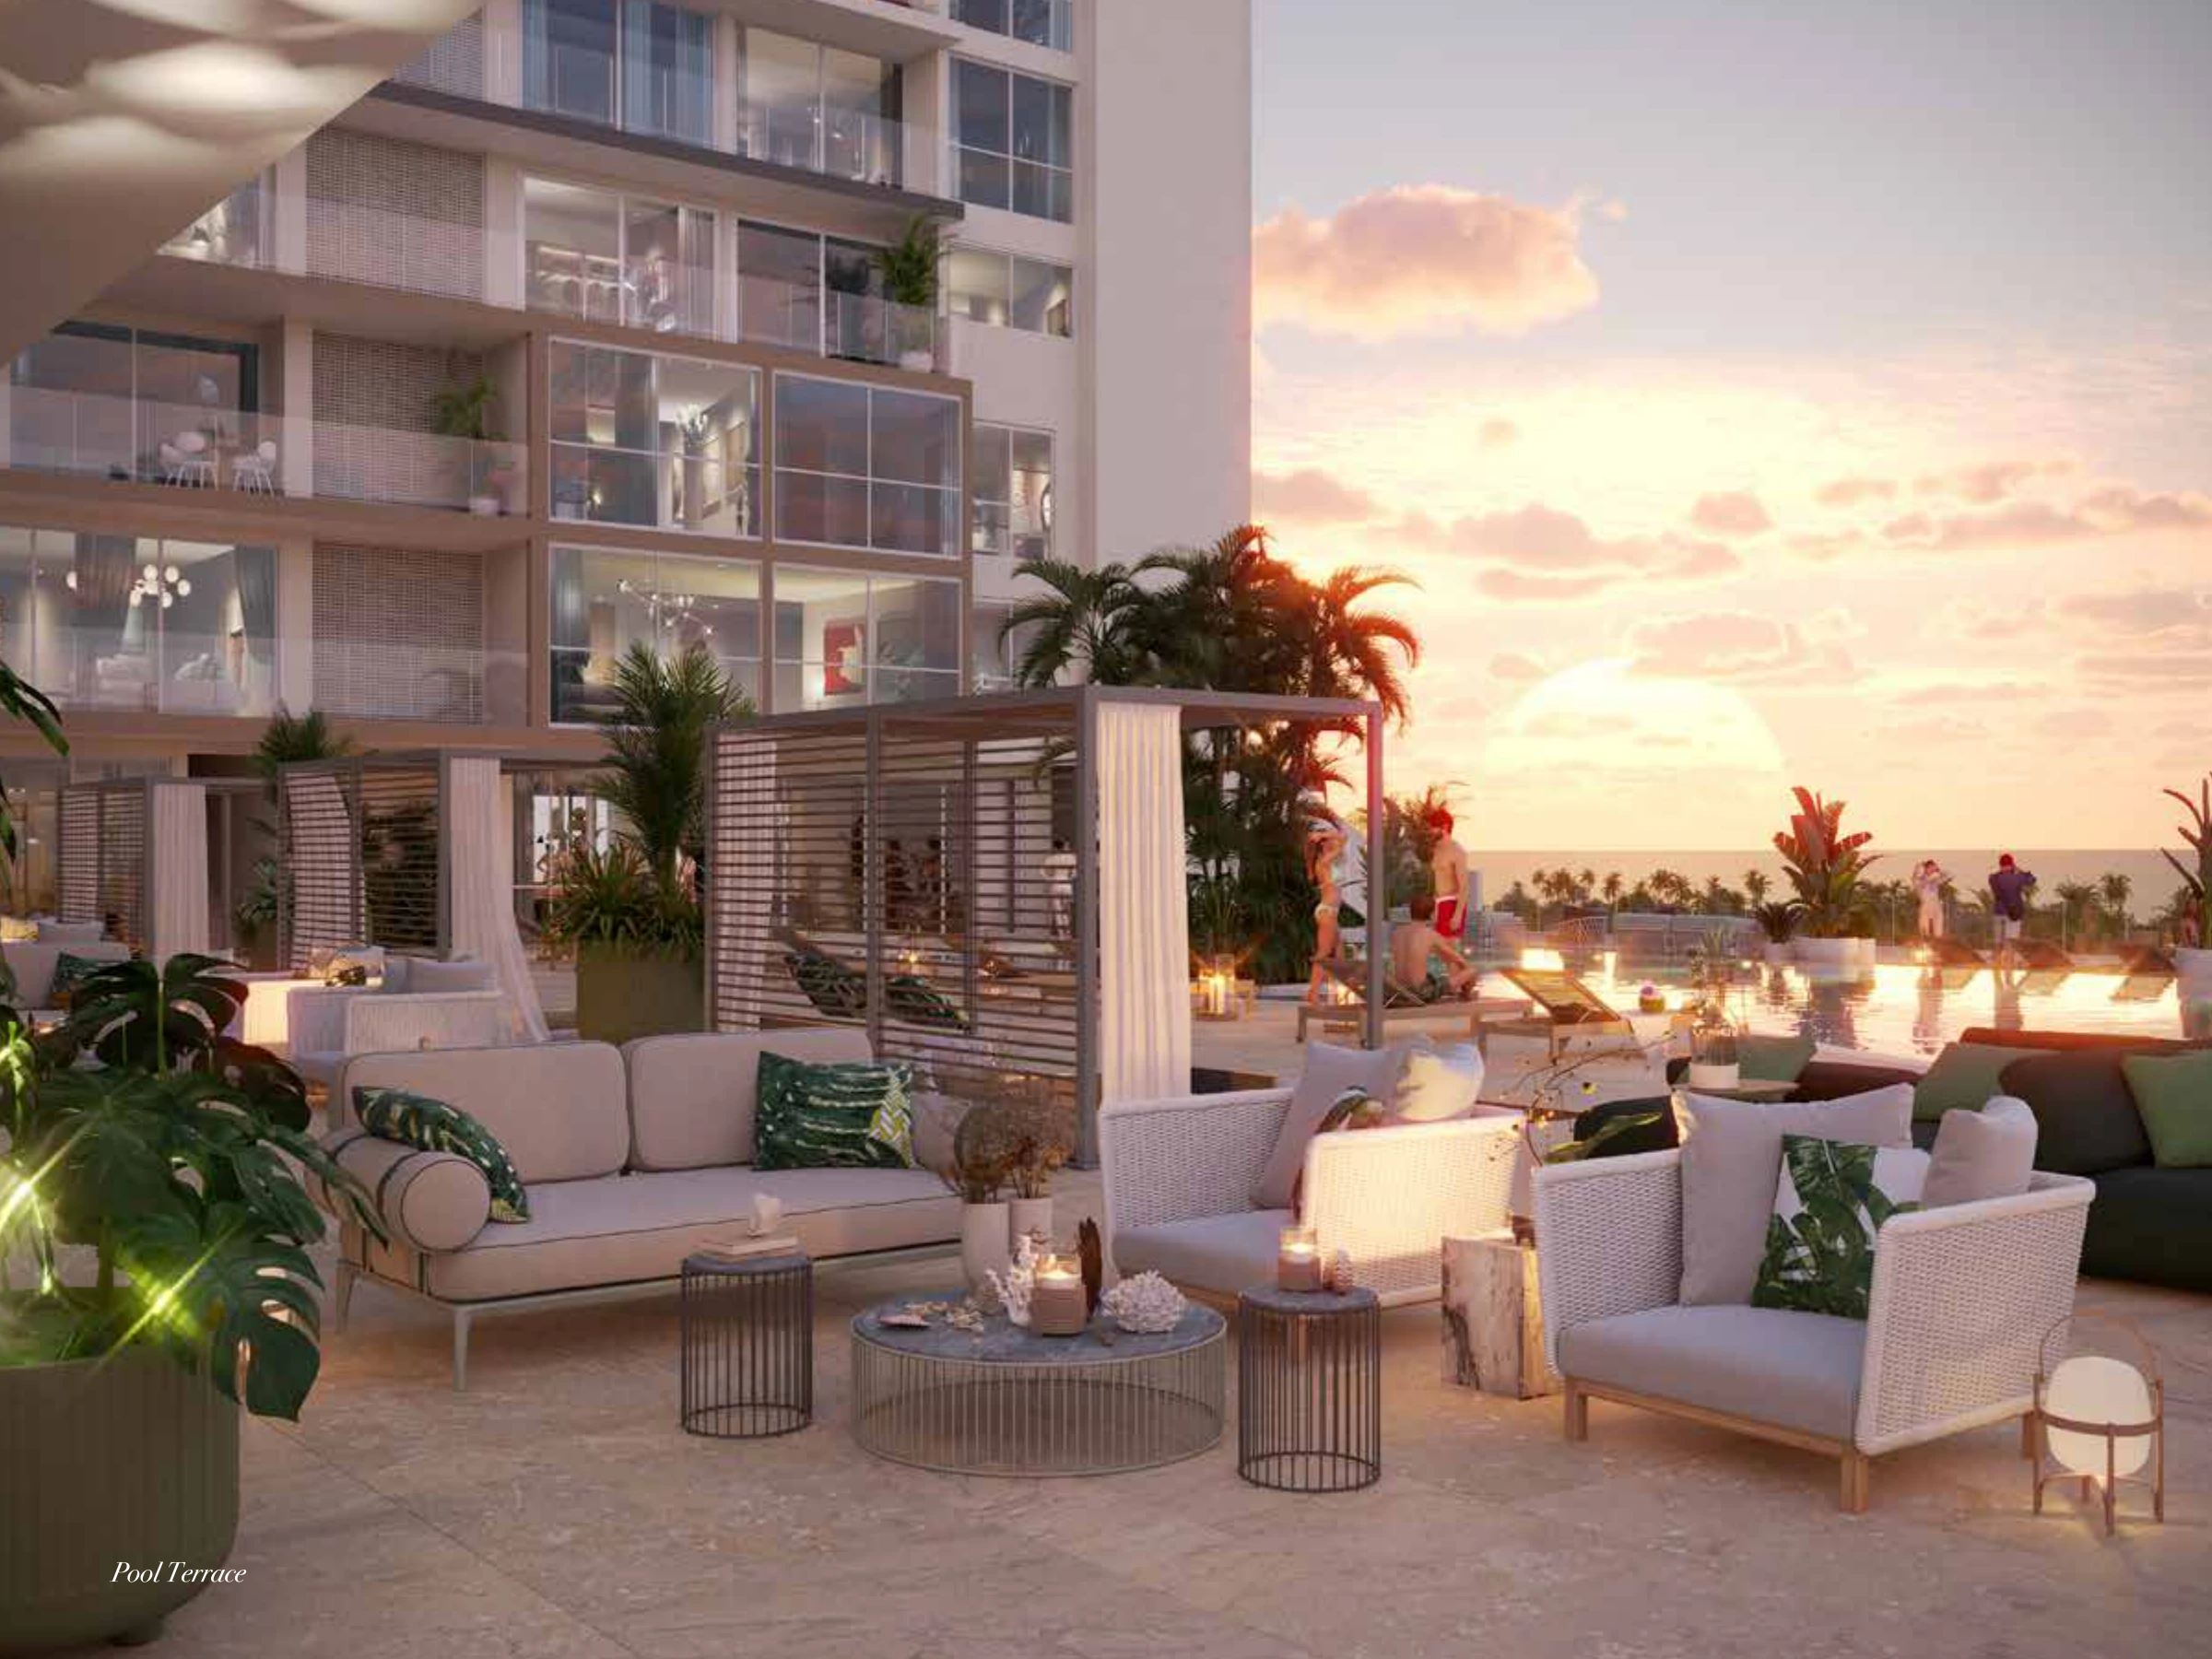
Illustrative renderings subject to change.
FLOOR PLANS
Explore the layouts.
Explore the official collections and ask Carlos for the current plan for your chosen unit. Confirm the enclosed area of the two-level 3A unit before comparing sizes.
Explore official layouts ↗ Enquire about Oceana ↗OCEANA
Amenities
42 amenities across three social floors.
01Pool, lap pool and sundeck
02Gym, spinning room and sauna
03Pickleball court
04Coworking and meeting rooms
05Wine deck, wine lockers and BBQ area
06Game room and golf simulator
07Kids club and pet garden
08Show kitchen and event spaces
MMPR · CARLOS MARTÍNEZ
Your next chapter starts here.
Share your preferred layout and we will arrange the next steps.